


BEDS3
BATHS2 full 1 partial
SQUARE FEET2,496
MLS#PAYK2108218
Cooperative Broker Compensation: 2.5%
STATUSPENDING
PROPERTY TYPEResidential - Single Family
SUBDIVISIONJACKSON TWP
SCHOOLSPRING GROVE AREA
Property Description
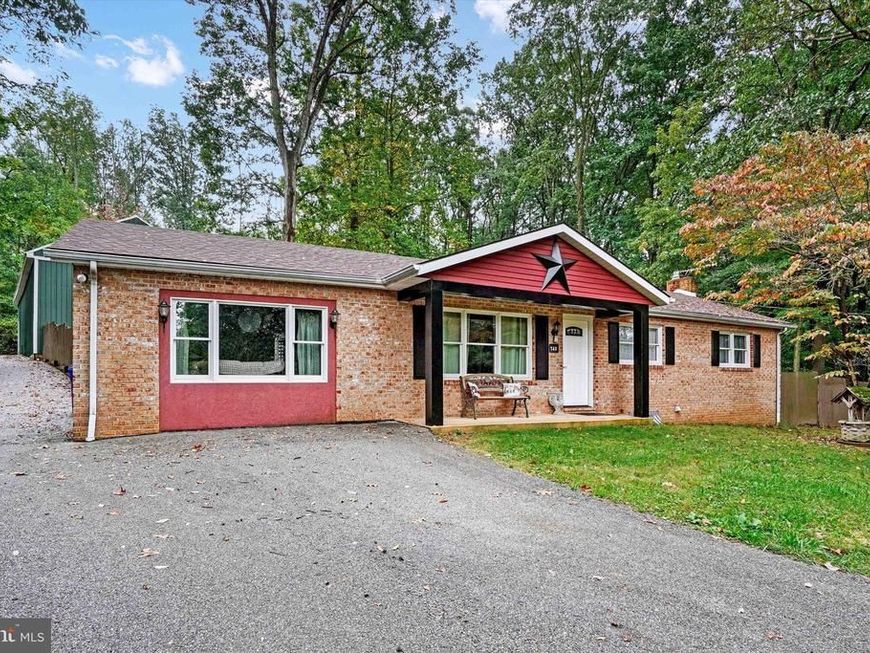
Calling all car enthusiasts, machinists, fabricators, and hobbyists—this is the property you've been waiting for. Set on 2.9 private, wooded acres, this exceptional property offers the perfect combination of comfortable living and an incredible workspace. Whether you're restoring classic cars, building custom projects, running a small business, or simply need room for your collection, this property delivers. The true showstopper is the impressive 30' x 70' pole building, featuring two 12' overhead doors and two 9' overhead doors for easy access to vehicles, trailers, equipment, or machinery. A 22' x 28' workshop is already underway with a concrete floor and its own 100-amp electrical panel, providing an excellent foundation for a machine shop, woodworking shop, or dedicated workspace. With ample room for lifts, tools, and multiple vehicles, this is a dream setup for anyone who enjoys creating, repairing, or collecting. The home itself is much larger than it appears and offers versatile living space. The main level features three bedrooms, 1.5 baths, a spacious living room with heated ceramic tile flooring, rustic barn-beamed ceiling, and striking stone accent wall, along with a formal dining room that could easily serve as a second living area. The updated kitchen boasts granite countertops, a wainscoting backsplash, coffee bar, and a patio door leading to the covered patio and fenced backyard—perfect for relaxing after a day in the shop. The main bath offers a spa-like retreat with a tiled walk-in shower featuring dual shower heads and a large soaking tub. Downstairs, you'll find even more flexible space including a cozy recreation room with a wood stove, full bath, laundry room, and a private office with a walk-in closet that could easily become a fourth bedroom. Surrounded by mature trees and offering exceptional privacy, this property gives you the space to pursue your passions without sacrificing the comforts of home. Whether you're a gearhead, machinist, craftsman, entrepreneur, or collector, opportunities like this are hard to find. Bring your cars, your tools, your toys, and your imagination—this one is built for the way you live. Agents: Please read agent remarks.
Property Features
Property Type: Residential - Single Family
Basement: Yes
Basement: Full, Fully Finished, Heated, Interior Access, Sump Pump, Water Proofing System, Windows
Cooling: Central A/C, Ceiling Fan(s), Programmable Thermostat
Fireplaces: 1
Fuel Type: Oil, Wood
Garage: 6
Heating: 90% Forced Air, Programmable Thermostat
Home Style: Ranch/Rambler
Lot Size: 2.90 Acres
Roof Type: Asphalt, Shingle
Stories: 1.0
Taxes: $5,489
Year Built: 1979
Cooperative Broker Compensation: 2.5%
Feature Descriptions
Accessibility: 2+ Access Exits, Doors - Swing In
Additional Structures: Above Grade, Below Grade
Appliances: Built-In Microwave, Built-In Range, Dishwasher, Oven/Range - Electric, Water Conditioner - Owned
Electric: 100 Amp Service, Circuit Breakers
Exterior: Brick, Stick Built
Exterior: Extensive Hardscape, Exterior Lighting, Outbuilding(s)
Fencing: Wood
Fireplace: Corner, Flue for Stove, Wood
Flooring: Luxury Vinyl Plank, Ceramic Tile
Interior: Bathroom - Soaking Tub, Bathroom - Stall Shower, Bathroom - Walk-In Shower, Breakfast Area, Ceiling Fan(s), Chair Railings, Crown Moldings, Entry Level Bedroom, Exposed Beams, Family Room Off Kitchen, Floor Plan - Traditional, Formal/Separate Dining Room, Kitchen - Table Space, Laundry Chute, Stove - Wood, Upgraded Countertops, Wainscotting, Walk-in Closet(s), Water Treat System
Location: Middle Of Block
Lot: Front Yard, Interior, Irregular, Landscaping, Not In Development, Rear Yard, Road Frontage, Trees/Wooded
Lot Dimensions: 2.90 Acre(S)
Municipality: JACKSON TWP
Number of Rooms: 10
Parking Features: Asphalt Driveway
Parking Notes: 16 Total Parking Spaces
Rooms: Living Room, Dining Room, Primary Bedroom, Bedroom 2,Bedroom 3,Kitchen, Game Room, Family Room, Breakfast Room, Laundry, Mud Room, Office, Utility Room, Full Bath, Half Bath
Sewer: On Site Septic
Special View Info: Trees/Woods
SQFT Above Finished: 1440
SQFT Below Finished: 1056
SQFT Total Finished: 2496
Structure Type: Detached
Total Garage/Parking Spaces: 16
Utilities: Electric Available, Cable TV Available, Phone Available, Sewer Available, Water Available
Water: Well
Windows: Double Pane, Insulated, Screens
Wooded: Yes
Room Sizes
Dining Room: 17 x 11 Level - Main
Kitchen: 13 x 8 Level - Main
Breakfast Room: 9 x 12 Level - Main
Living Room: 15 x 15 Level - Main
Mud Room: 8 x 7 Level - Main
Full Bath: 8 x 10 Level - Main
Primary Bedroom: 14 x 11 Level - Main
Bedroom 2: 9 x 11 Level - Main
Bedroom 3: 10 x 11 Level - Main
Family Room: 24 x 15 Level - Lower 1
Full Bath: 7 x 8 Level - Lower 1
Laundry: 7 x 9 Level - Lower 1
Utility Room: 7 x 11 Level - Lower 1
Office: 11 x 19 Level - Lower 1
Game Room: 10 x 17 Level - Lower 1
Local Schools
High School: SPRING GROVE AREA
Middle School: SPRING GROVE AREA INTRMD SCHOOL
School District: SPRING GROVE AREA
Listed By / Shown By
Listed By
Agency Name: Berkshire Hathaway HomeServices Homesale Realty

Shown By
Agent Name: Lisa Y. Hartlaub
Agent Phone: Cell: (717) 487-5521
 First American
Estimate Your Payment
Estimated Payment
$ 1,615.34 per month $1,023.76 Principal & Interest $457.42 Property Tax $134.17 Homeowner's Insurance



 Corporate Office - 215 S Centerville Rd. Lancaster, PA 17603
745 Jackson Square Road | MLS# PAYK2108218
This single family home located at 745 Jackson Square Road, Spring Grove, PA 17362 is currently listed for sale by Berkshire Hathaway HomeServices Homesale Realty, with an asking price of $460,000. This property was built in 1979 and has 3 bedrooms and 2 full and 1 partial baths with 2496 sq. ft. Jackson Square Road is located in the JACKSON TWP subdivision within the SPRING GROVE AREA school district. Search JACKSON TWP real estate on lisa-calhoun.homesale.com today.